Specification Before Spend: Why Your Fixture Schedule Is the Refit's Real Business Case

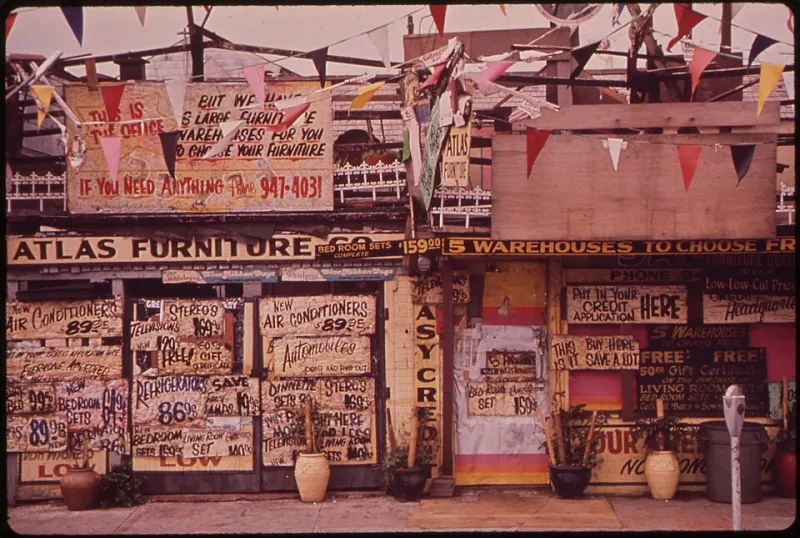
Photo: Tony Webster, CC BY 2.0, via Wikimedia Commons
A refit rarely fails because the shelving was poor quality. It fails because the shelving was the wrong shelving, bought before anyone had written down what the floor needed to do. The fixture schedule is the document that prevents that outcome — and in a well-run project it is not a shopping list with prices attached, but a commercial argument set out room by room.
The schedule is a business document first
A shopping list answers one question: what do we want? A fixture schedule answers five: what does this space need to achieve, what will fit, what will it cost to install, what will it cost to change later, and who signs it off? The distinction matters because fixtures are the least flexible capital a shop owns. A lease can be renegotiated and a product range can be swapped in a fortnight; a run of wall shelving is fixed to a wall for years.
Treated properly, the schedule becomes the point at which merchandising intent meets the building. It should sit alongside the floor plan and the range plan, not in a separate folder maintained by whoever happens to be buying.
Begin with dimensions and circulation, not product lists
Start with a measured drawing. Every wall run, pillar, radiator, service riser, doorway and staircase should be recorded, including the awkward ones. Then mark circulation: the minimum aisle widths you are prepared to accept, the route from entrance to till, the route a wheelchair or a delivery trolley must take. Only after that should product categories be placed.
Doing this in the reverse order — deciding that a category deserves four bays, then hunting for four bays of wall — is how stores end up with blocked sightlines and a till queue that intersects the main aisle. On a plan, four bays is a length. On a floor, it is a decision about how customers move.
Let footfall and basket size set the specification
Two shops of identical size can justify entirely different fixture specifications. A high-footfall convenience format needs robust, low-maintenance units with generous capacity and minimal fuss; a low-footfall specialist retailer can justify shallower, more adjustable shelving that presents a wider range at lower density.
Basket size drives the rest. If the average transaction consists of several items picked from across the store, browsable mid-floor gondolas earn their space. If most purchases are single items selected quickly, the priority shifts to clear sightlines, fast identification and a short route to payment. Write the expected number down in the schedule — average basket value, items per basket, peak-hour footfall — and test each proposed fixture run against it. A schedule that cannot state these figures is a wish list.
Power, data and delivery access are specification, not afterthoughts
Illuminated display, heated cabinets, click-and-collect lockers and digital signage all change the electrical load and the position of outlets. Retrofitting a spur because a lit counter was specified three weeks after the wiring was signed off is one of the more expensive ways to buy a light fitting.
Delivery access deserves equal weight. Confirm the largest single item that can pass through the door, around the corner and into the lift, and check whether the delivery vehicle can legally stop outside at the time slot offered. Many UK high streets and retail parks have loading restrictions that a supplier's standard 7.5-tonne delivery will not accommodate. Record the constraint in the schedule so it is designed around rather than discovered on the day.
Phase the work around trading, not around the supplier
A schedule should show sequence. Which zones close first, what temporary fixture arrangements hold the range while a wall is being rebuilt, and how the till area keeps functioning through the noisiest week. Suppliers quote lead times; the schedule should translate those lead times into trading weeks and identify the point of no return for each order.
If the refit is phased, specify fixtures with that in mind. Modular systems that can be extended bay by bay are more valuable than slightly cheaper fixed runs when the second phase may slip a quarter.
Specification mistakes that reliably cost UK stores money in 2026
- Specifying by image rather than by dimension. A photograph of a well-styled bay says nothing about the 40mm skirting it has to sit against.
- Ignoring ceiling height and sprinkler clearance. Tall gondolas look efficient on paper and can be non-compliant in practice.
- Ordering shelf depths that do not match the packaging. Over-deep shelves waste selling space; under-deep ones leave stock overhanging.
- Skipping the fire strategy check. Routes, extinguisher access and exit clearance may constrain where fixtures can stand at all.
- Buying counter heights by default. A standard 900mm counter suits neither a seated transaction nor an accessible one; specify deliberately.
- Overlooking floor loading and levelling. Heavy back-of-house racking on an old timber floor is a conversation to have before delivery, not after.
- Treating signage and fixtures as separate purchases. If the unit was not designed to carry a ticket strip or a header, the signage will be improvised.
- No named sign-off. Approval by committee after the deposit is paid is not approval.
Close the loop with a sign-off page
End the document with a single page: room, fixture, quantity, cost, lead time, installer, and the name of the person who approved it. For independent retailers this discipline is lighter than it sounds — an afternoon with a tape measure, a floor plan and a spreadsheet will usually do. What it buys is a defensible answer to the only question that matters when the invoice arrives: did we specify this, or did we simply buy it?