The Collection Counter as an Asset: Right-Sizing Click-and-Collect in UK Stores
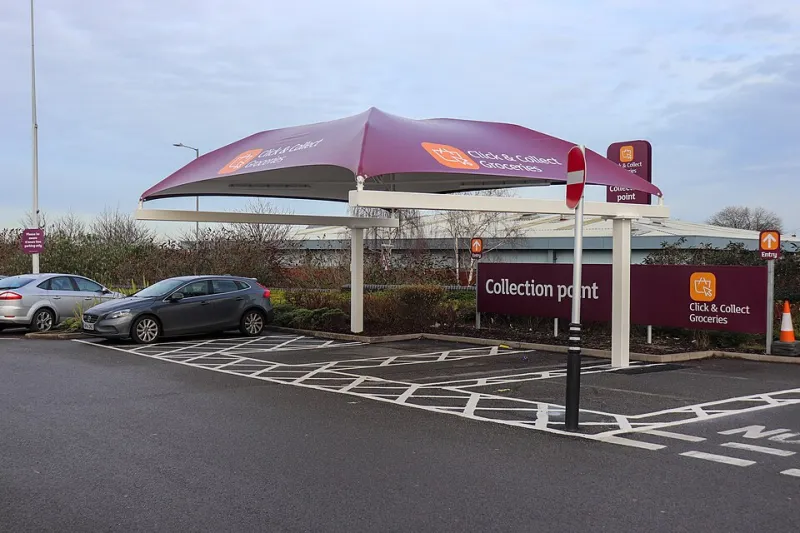
Photo: Vauxford, CC BY-SA 4.0, via Wikimedia Commons
Click-and-collect is no longer a pilot project. For many UK stores it is a routine part of the trading day, with orders arriving from a website, a marketplace or a social channel and customers expecting to collect within hours. Yet the pickup point is often the last space to be planned and the first to be squeezed. It ends up beside the till, on the end of a counter, or in a corner that was already congested.
That approach creates a false economy. A poorly designed pickup point takes staff away from selling, creates queues that block the shop floor and turns parcels into clutter. A well-designed one can increase footfall, support returns and give customers a reason to browse. The question is not whether click-and-collect deserves floor space, but how much space it needs and what form it should take.
Three flows, one service
A pickup point has to support three flows. The customer arrives, identifies themselves and receives the order. A member of staff retrieves the parcel, checks it and records handover. The parcel is stored securely between arrival and collection. Each flow has a time cost. A counter that looks adequate at 10am can fail at 5pm because the storage is disorganised and the staff member has to leave the till to search.
Design starts with volume and peak. Count orders per day, orders per hour at peak, average parcels per order, and the share of oversize or high-value items. Then count the minutes each handover takes. A store handling 60 orders a day at three minutes each is committing three staff hours to the service. At a peak of 15 orders an hour, a four-minute handover needs a member of staff almost full-time for that hour.
Counter, locker or dedicated zone?
Each model suits a different pattern of trade.
A counter is the lowest-capital option. It uses existing staff and can be added to a sales till or a separate desk. It is flexible for returns, age-restricted goods and customer questions. The risk is queue conflict: pickup customers join the sales queue, staff leave the counter to search, and the sales till loses attention. A counter works best where volume is modest and storage is within arm's reach.
A locker bank is efficient for predictable, compact parcels and can operate outside staffed hours if the location is secure. It requires capital, power and data, carrier or software integration, and a clear support route when a locker jams or a customer cannot open a door. Accessibility matters: lockers must be reachable, with clear space in front and controls at a usable height. They are less suitable for oversize goods, age verification and customers who need help.
A dedicated pickup zone is the highest-space option and usually the best answer for busy stores. It separates the pickup queue from the sales till, provides a counter for handover and a secure storage area behind it. It can include a returns point, a packing bench and a small waiting area. The cost is floor space, so the zone must earn its keep through speed, security and additional browsing.
Many stores use a hybrid: a staffed counter for most orders, a small locker bank for out-of-hours collection, and a separate oversize rack. The right mix depends on the store's hours, staffing model and parcel profile.
Design for speed before you choose fixtures
Speed comes from layout and process, not from an expensive counter. Put the pickup point near the entrance but out of the main browse route. Separate the pickup queue from the sales queue with floor markings, a change in flooring or a low fixture. Keep the storage behind the counter organised by collection method, not by courier. Use a simple alphabetical or order-number system that any member of staff can understand.
Pre-stage orders at quiet periods. Scan parcels on arrival and again at handover so that the system, not memory, confirms the match. Keep a small bench for bagging, labelling and returns. If the store handles age-restricted products, design a discreet check area rather than blocking the queue.
Counter height should suit both standing staff and seated customers. Allow clear space in front for a pushchair or wheelchair. Provide lighting that makes labels and screens readable. Put power and data where they are needed, not where they are convenient.
Security without slowing the service
Parcel theft and miscollection are operational risks. Keep the storage area behind a controlled counter or in a lockable room. Use CCTV that covers the handover point and the storage entrance. Use tamper-evident bags for high-value items and a separate cage for small, expensive parcels. Never store parcels in a fire exit route or in a public aisle.
Identity checks should be proportionate. For most orders, a collection code and a name are enough. For age-restricted or high-value goods, check identification and record the handover. Make the policy visible at the point of order and at the counter so that staff are not negotiating at the queue.
A simple sizing calculation
Floor space is a cost. Estimate the holding area before choosing a counter or locker bank. A practical formula is:
Holding space = orders per day × average days held × parcels per order × footprint per parcel × access factor.
For example, 50 orders a day held for two days, with 1.2 parcels per order and a 0.05 sq m parcel footprint, gives 120 parcels. At 0.05 sq m each, that is 6 sq m of pure storage. An access factor of 2 for aisles and reach space gives around 12 sq m. Add the handover counter and queue space, and the service may need 15 to 20 sq m in a busy store.
The calculation is not precise, but it prevents the common mistake of allocating a two-shelf unit to a service that needs a dedicated bay.
Fit-out criteria for UK stores
Before committing to a design, test it against these criteria:
- Location: visible from the entrance, close to the till but not blocking the main route.
- Queue: space for at least three customers without obstructing browsing or fire exits.
- Storage: shelving with adjustable heights, a separate oversize rack and a lockable high-value cage.
- Counter: a clear handover surface, accessible height and space for a screen or scanner.
- Systems: reliable data and power, with a backup process for outages.
- Security: controlled access, CCTV coverage and a clear audit trail.
- Signage: collection hours, ID requirements and returns policy stated before the queue.
- Accessibility: step-free approach, clear turning space and staff assistance.
- Returns: a defined place for returns so that they do not mix with outgoing orders.
Earn the space
A click-and-collect point should be designed as a service asset, not a leftover shelf. Measure the volume, separate the flows, choose the model that matches the parcel profile and size the storage before the counter. Done well, the pickup point reduces queue friction, protects stock and gives customers a reason to return. Done badly, it turns the shop floor into a parcel shed.